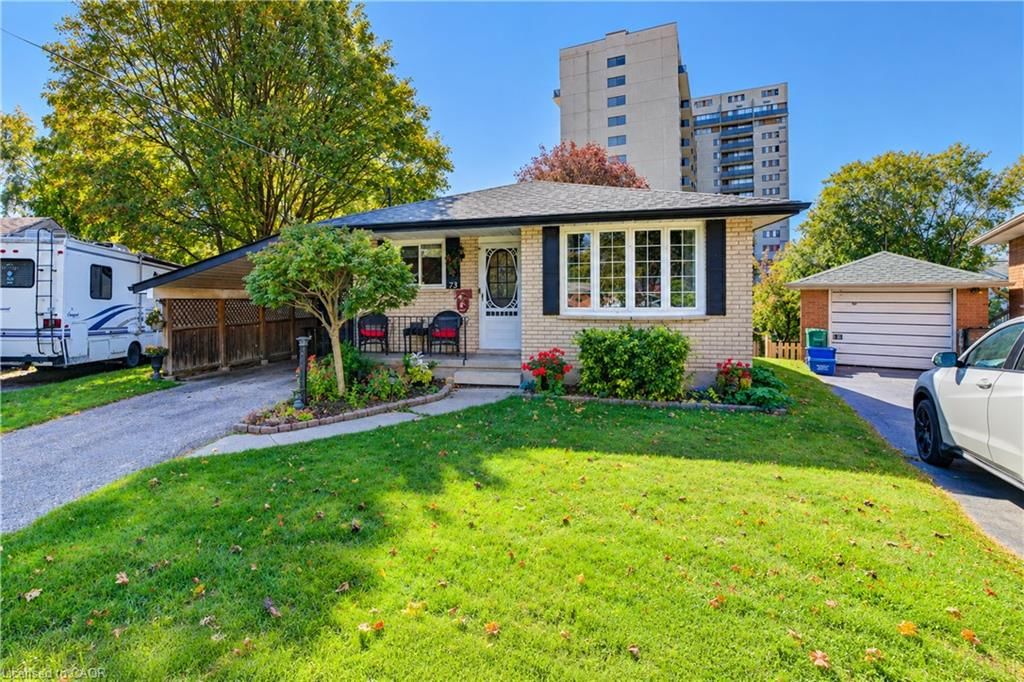
<-- style PDP --> 108 Connelly Drive, Kitchener - Single Family Residence for sale for $549,900
  • new
  • for sale
  • leased

108 Connelly Drive

Kitchener, ON, N2N 2V2 - Forest Heights

$549,900

  • Neighbourhood

    Forest Heights

  • Major Intersection

  • Listed Since: 1 day(s)

  • Last update: today

Overview

  • Property Type

    Single Family Residence, Contemporary

  • Bedrooms

    3 + 0

  • Bathrooms

    2

  • Basement

    Full, Finished, Sump Pump

  • Kitchen

    n/a

  • Total Parking

    2

  • Lot Size

    30.00x100 (Square Feet)

  • Taxes

    $3,149.44 (2026)

  • Type

    Freehold

Property Description

Property description for 108 Connelly Drive, Kitchener

Priced to sell! Welcome to 108 Connelly Drive, a move in ready home where thoughtful updates, flexible living spaces and an inviting backyard come together. Inside, you'll find a bright, welcoming layout with fresh finishes, and a kitchen featuring refreshed cabinetry and updated countertops. The home offers comfortable everyday living, while the lower level adds versatility with a dedicated laundry area, clever storage solutions and a flexible space currently used as a children's playroom. The backyard is designed for relaxing and entertaining. Enjoy the updated deck, gazebo and storage provided by 2 garden sheds, creating a great setting for summer barbecues, family time or unwinding. Recent improvements include upgraded bay windows and doors, new owned water heater, fresh carpet and flooring, upgraded insulation, along with thoughtful touches throughout the property. Shingles are just 4 years old . Appliances only 1-4 years old. Whether you're looking for room to grow, space to entertain or a simpler, complete living space, 108 Connelly Drive offers plenty of possibilities. Come see what makes this one worth a closer look!

Listed by RE/MAX SOLID GOLD REALTY (II) LTD.

  • MLS #

    40878587

  • Sq. Ft

    1459

  • Sq. Ft. Source

    MLS

  • Lot Irregularities

    n/a

  • Year Built

    1988

  • Pool

    None

  • Drive

    n/a

  • Garage

    n/a

  • Total Parking

    2

  • Family Room

    n/a

  • Den

    n/a

  • Exterior

    Brick Veneer, Vinyl Siding

  • Fireplace

    n/a

  • Roof

    Asphalt Shing

  • Foundation

    Poured Concrete

  • Elevator

    n/a

  • Water View

    n/a

  • Laundry Level

    n/a

  • Heat

    Forced Air, Natural Gas

  • A/C

    Central Air

  • Water

    Municipal-Metered

  • Water Supply

    n/a

  • Sewers

    n/a

  • Central Vac

    n/a

  • Kitchen

    2.95 x 2.90 ft Main level

  • Bedroom Primary

    4.34 x 3.00 ft Second level

  • Bathroom

    1.30 x 2.11 ft Basement level

    3-Piece

  • Bedroom

    2.49 x 3.33 ft Second level

  • Recreation Room

    4.85 x 3.66 ft Basement level

  • Recreation Room

    3.40 x 2.77 ft Basement level

  • Living Room

    4.70 x 2.87 ft Main level

  • Bedroom

    2.49 x 3.33 ft Second level

  • Bathroom

    1.52 x 2.13 ft Second level

    4-Piece

  • Utility Room

    1.60 x 2.06 ft Basement level

  • Laundry

    1.32 x 2.82 ft Basement level

  • Dinette

    2.06 x 2.87 ft Main level

  • MLS #

    40878587

  • Sq. Ft

    1459

  • Sq. Ft. Source

    MLS

  • Lot Irregularities

    n/a

  • Year Built

    1988

  • Pool

    None

  • Drive

    n/a

  • Garage

    n/a

  • Total Parking

    2

  • Family Room

    n/a

  • Den

    n/a

  • Exterior

    Brick Veneer, Vinyl Siding

  • Fireplace

    n/a

  • Roof

    Asphalt Shing

  • Foundation

    Poured Concrete

  • Elevator

    n/a

  • Water View

    n/a

  • Laundry Level

    n/a

  • Heat

    Forced Air, Natural Gas

  • A/C

    Central Air

  • Water

    Municipal-Metered

  • Water Supply

    n/a

  • Sewers

    n/a

  • Central Vac

    n/a

  • Kitchen

    2.95 x 2.90 ft Main level

  • Bedroom Primary

    4.34 x 3.00 ft Second level

  • Bathroom

    1.30 x 2.11 ft Basement level

    3-Piece

  • Bedroom

    2.49 x 3.33 ft Second level

  • Recreation Room

    4.85 x 3.66 ft Basement level

  • Recreation Room

    3.40 x 2.77 ft Basement level

  • Living Room

    4.70 x 2.87 ft Main level

  • Bedroom

    2.49 x 3.33 ft Second level

  • Bathroom

    1.52 x 2.13 ft Second level

    4-Piece

  • Utility Room

    1.60 x 2.06 ft Basement level

  • Laundry

    1.32 x 2.82 ft Basement level

  • Dinette

    2.06 x 2.87 ft Main level

Thinking of Selling?

Find Out Your Home’s Value in Today’s Market!

No Email or Signup is required to view your home estimate.

estimate your home value

Contact Manoj Kukreja

Sales Representative,
Century 21 People’s Choice Realty Inc.,
Brokerage
(647) 576 - 2100

Manoj profile avatar

Open house for 108 Connelly Drive, Kitchener

Property Open House

Mortgage Calculator

This data is for informational purposes only.

Mortgage Payment per month

Principal Amount

Interest

Total Payable

Amortization

Amortization

Closing Cost Calculator

This data is for informational purposes only.

Closing Cost Total for this property

Total Cash flow for purchasing this property

Down Payment(%)*
Additional information

Provincial Land Transfer Tax

Ontario Land Transfer Tax Rebate

Toronto Land Transfer Tax

Toronto Land Transfer Tax Rebate

PST on CMHC Insurance Premium

Lawyer Fees

$2,825

Government Registration Fee's

$164

Title Insurance

Closing Cost Total

Total Cash flow for purchasing this property

Provincial Land Transfer Tax

Ontario Land Transfer Tax Rebate

Toronto Land Transfer Tax

Toronto Land Transfer Tax Rebate

PST on CMHC Insurance Premium

Lawyer Fees

$2,825

Government Registarion Fee's

$164

Title Insurance

Down Payment(%)*

* A down payment of less than 20% is permitted only for first-time home buyers purchasing their principal residence. The minimum down payment required is 5% for the portion of the purchase price up to $500,000, and 10% for the portion between $500,000 and $1,500,000. For properties priced over $1,500,000, a minimum down payment of 20% is required.

Thinking of Selling?

Find Out Your Home’s Value in Today’s Market!

No Email or Signup is required to view your home estimate.

estimate your home value

Contact Manoj Kukreja

Sales Representative, Century 21 People’s Choice Realty Inc., Brokerage
(647) 576 - 2100

Manoj profile avatar

Recent Sold Listings in Forest Heights, Kitchener

Popular Cities